Project planning
Choose how the opening needs to work
A door is more than its width and height. The right system depends on how often it is used, where the panels must stack or slide, the available threshold, the glass specification and the exposure of the opening.
ODG fabricates aluminium sliding, stacking, folding and hinged doors for homes, guest accommodation, offices and shopfront-style openings. Each door is quoted with the selected frame, glass and hardware rather than as a generic package.
For replacements, send photos from both sides and rough measurements. For new work, plans or elevations are the best starting point. Final sizes are confirmed before fabrication.
From our project archive
Related work
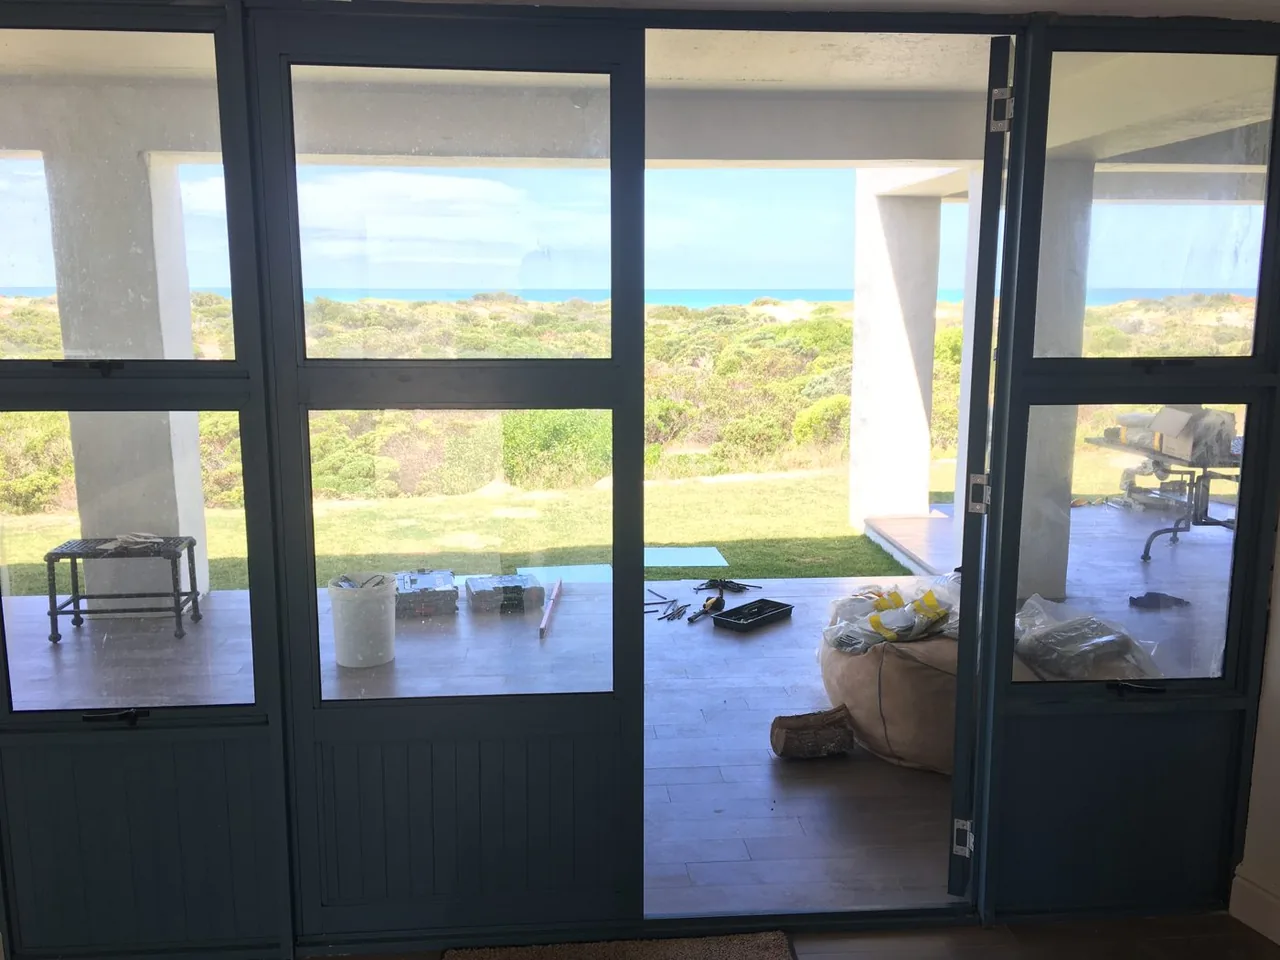


What to consider
Scope the work before fabrication
Sliding and stacking doors
Sliding doors keep the moving panels within the frame line and work well where floor space is limited. Stacking and folding systems can open a larger proportion of the span when the panel stack has somewhere suitable to sit.
Wide openings need the correct system and support. We confirm the configuration and site conditions before the quote is approved.
Hinged and entrance doors
Single and double hinged doors suit entrances, service doors and smaller patio openings. Glazing, midrails and colour can be selected to suit the surrounding windows and the level of privacy required.
Renovation details
Removal of an old frame, threshold work, access and the surrounding finish can affect the installation scope. Plaster repair and finishing seal work are available when needed and are quoted separately.
Common questions