Project planning
Start with the opening, not a catalogue guess
A useful window quote starts with the building and the opening. For a new build, we can work from architect plans, elevations or a window schedule. For a renovation or replacement, photos and rough sizes help us understand the job before final site measurements are taken.
The frame system, opening style, glass, colour and hardware are confirmed together. This keeps the written quote clear and avoids treating every window as if it has the same exposure or purpose.
ODG fabricates from its Bredasdorp workshop and installs across the southern Overberg. Removal of existing frames, access, plaster repair and finishing seal work are clarified in the scope; plaster and finishing work are quoted separately when required.
From our project archive
Related work
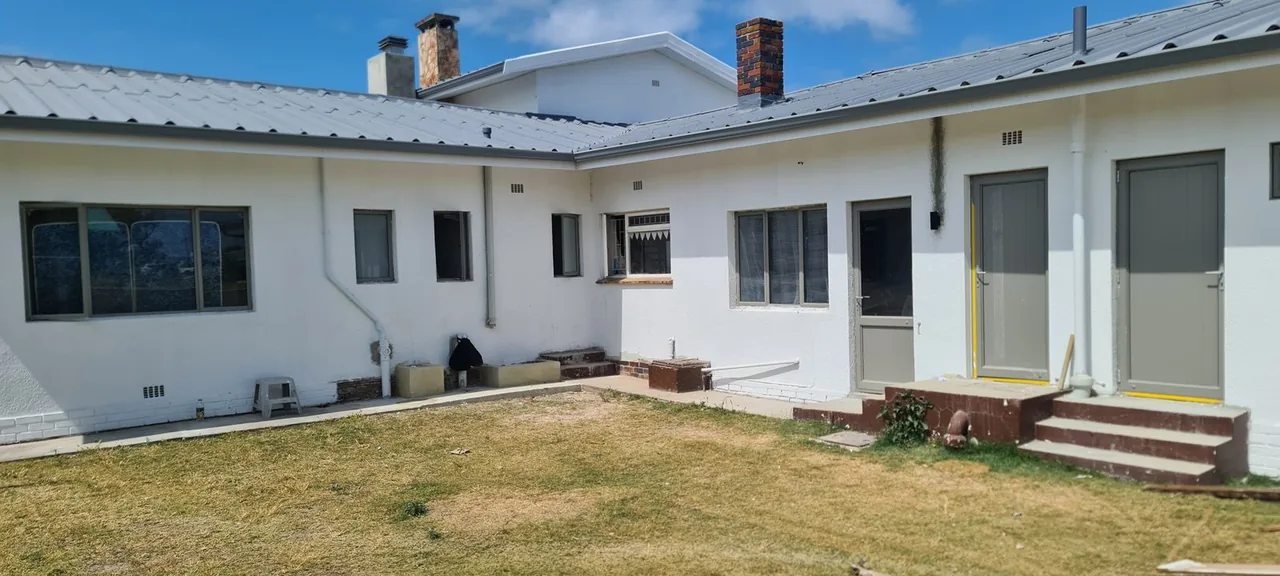


What to consider
Scope the work before fabrication
For replacements and renovations
Photos of the inside and outside of each opening help us see the existing frame, sill and surrounding finish. A final measure is still required before fabrication.
Tell us which rooms matter most and whether airflow, privacy, easier operation, noise or comfort is driving the change. That information helps narrow the opening type and glass specification.
For new builds
Plans or a window schedule allow each opening to be listed and priced individually. Changes can then be compared without losing track of the overall package.
Large openings, coastal exposure and hardware choices are discussed before fabrication. Lead time is confirmed on the written quote.
Opening styles
Sliding windows suit openings where the sash should not project. Top-hung and side-hung windows provide controlled ventilation, while fixed panes maximise uninterrupted glass area. Cottage-pane layouts can be incorporated where the architecture calls for them.
Common questions