Project planning
Measured glass for practical spaces
ODG supplies and installs frameless and semi-frameless shower enclosures, replacement panes, glazed interior partitions and balustrade work. Each job starts with the opening, the intended use and the support or fittings required.
Photos and rough sizes are useful for an initial discussion, but final measurements are taken before glass is ordered or cut. Edge clearances, hardware positions and the surrounding surface all matter.
For glass connected to aluminium windows or doors, the frame and glazing scope can be combined into one itemised quote. Standalone glass work can also be assessed from the site and opening.
From our project archive
Related work


What to consider
Scope the work before fabrication
Showers
Shower layouts are confirmed around the available opening, door movement, fixed panels and the wall or floor surfaces that will carry the fittings. Frameless and semi-frameless options can be discussed after the space is measured.
Partitions and privacy glass
Glazed partitions can separate an interior area while retaining light. Patterned or obscure glass can provide privacy where a clear view is not wanted.
Balustrades
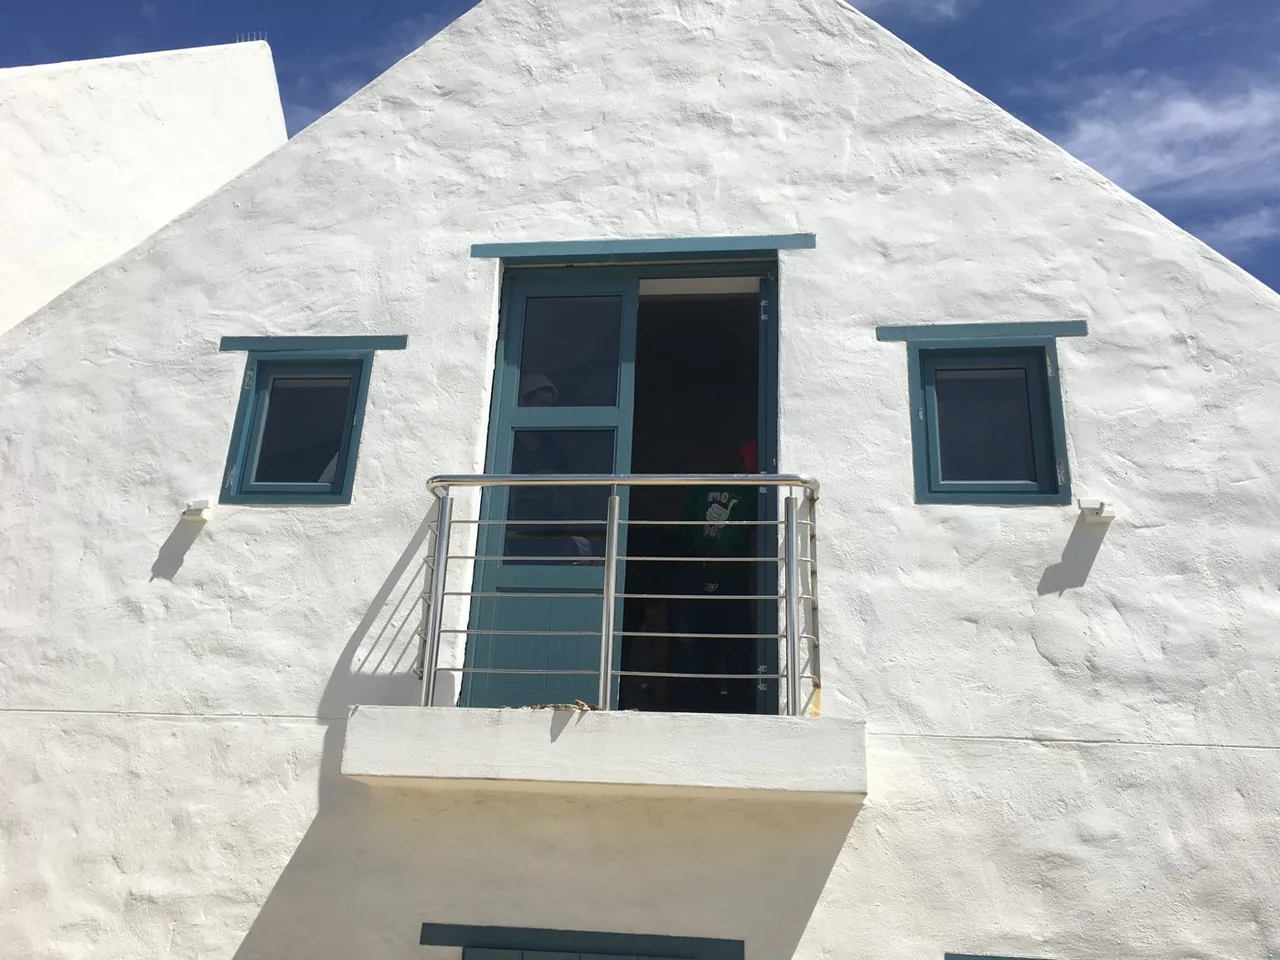
Balustrade work is assessed from the edge condition, height, fixing surfaces and layout. The final system and glass are confirmed for the specific site rather than selected from a photo alone.
Common questions