Project planning
Plan around the opening and its exposure
Coastal projects vary widely. A sheltered bathroom window and a wide glazed living-area opening do not need the same discussion. Wind exposure, water management, opening size, frame operation, glass and hardware are considered together.
ODG works from its Bredasdorp workshop to sites in Struisbaai, L'Agulhas, Suiderstrand, Arniston and surrounding areas. New builds can start from plans or a window schedule. Replacements can start with photos and rough sizes before a final site measure.
Double glazing can be priced for selected rooms or a wider package where comfort, outside noise or condensation is a concern. The proposed glass and frame specification is confirmed per opening.
From our project archive
Related work

What to consider
Scope the work before fabrication
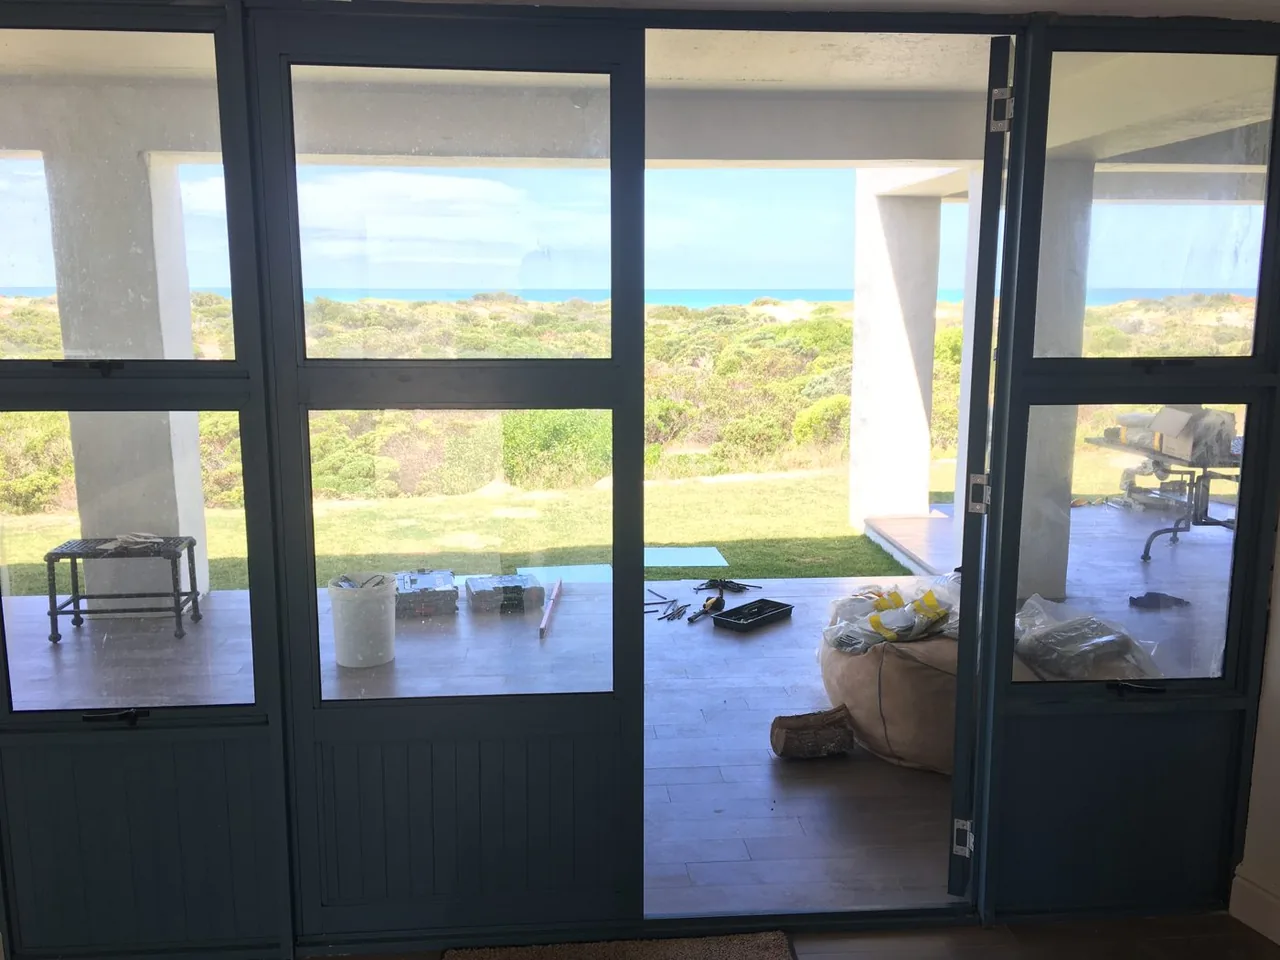
Wide patio and living-area openings
Sliding, stacking or folding systems are selected around the clear opening, panel movement and available stacking space. The support and threshold conditions must be understood before fabrication.
Replacement windows
For an existing coastal home, send wider photos of each wall as well as close photos of the frames. This helps show exposure, access and the surrounding finish before the final measure.
Site visits and travel
These towns fall within the normal southern Overberg service area. Travel and access are checked against the project scope and confirmed in the quote.
Common questions